LPL Financial
Location: Fort Mill, SC
Year completed: 2016
Size: 450,000 SF
This is a lighting design project
Architects: TVS Design
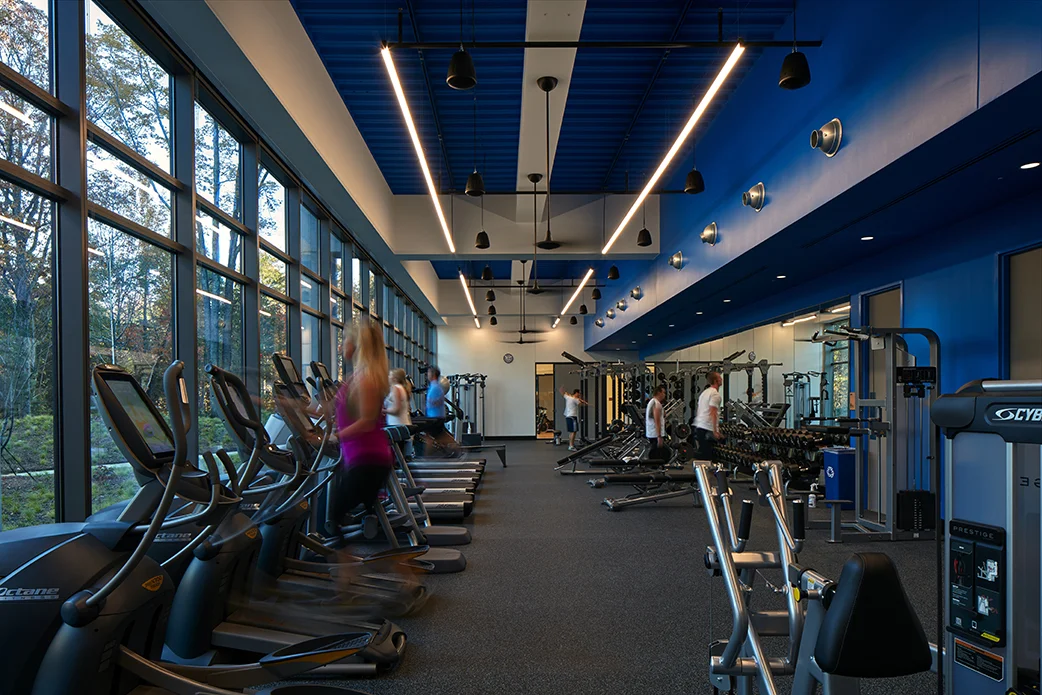
Working under Lighting Design Alliance, the team was hired to design the site and interior lighting for the new headquarters of LPL Financial. Consisting of two six-story buildings, the new headquarters has various programs: lobby, dining area, serving area, café, training/conference rooms, a gymnasium, open offices, private offices, break rooms, and an HOV suite that house the executives of the company.
A key factor in reducing energy consumption was the lighting control system implemented in the design: each fixture has its own addressable control sensor that doubles as a daylight harvesting sensor. With this level of granularity, each individual light responds to daylight and turns off/dims down to the required light levels. The project achieved LEED Gold rating.